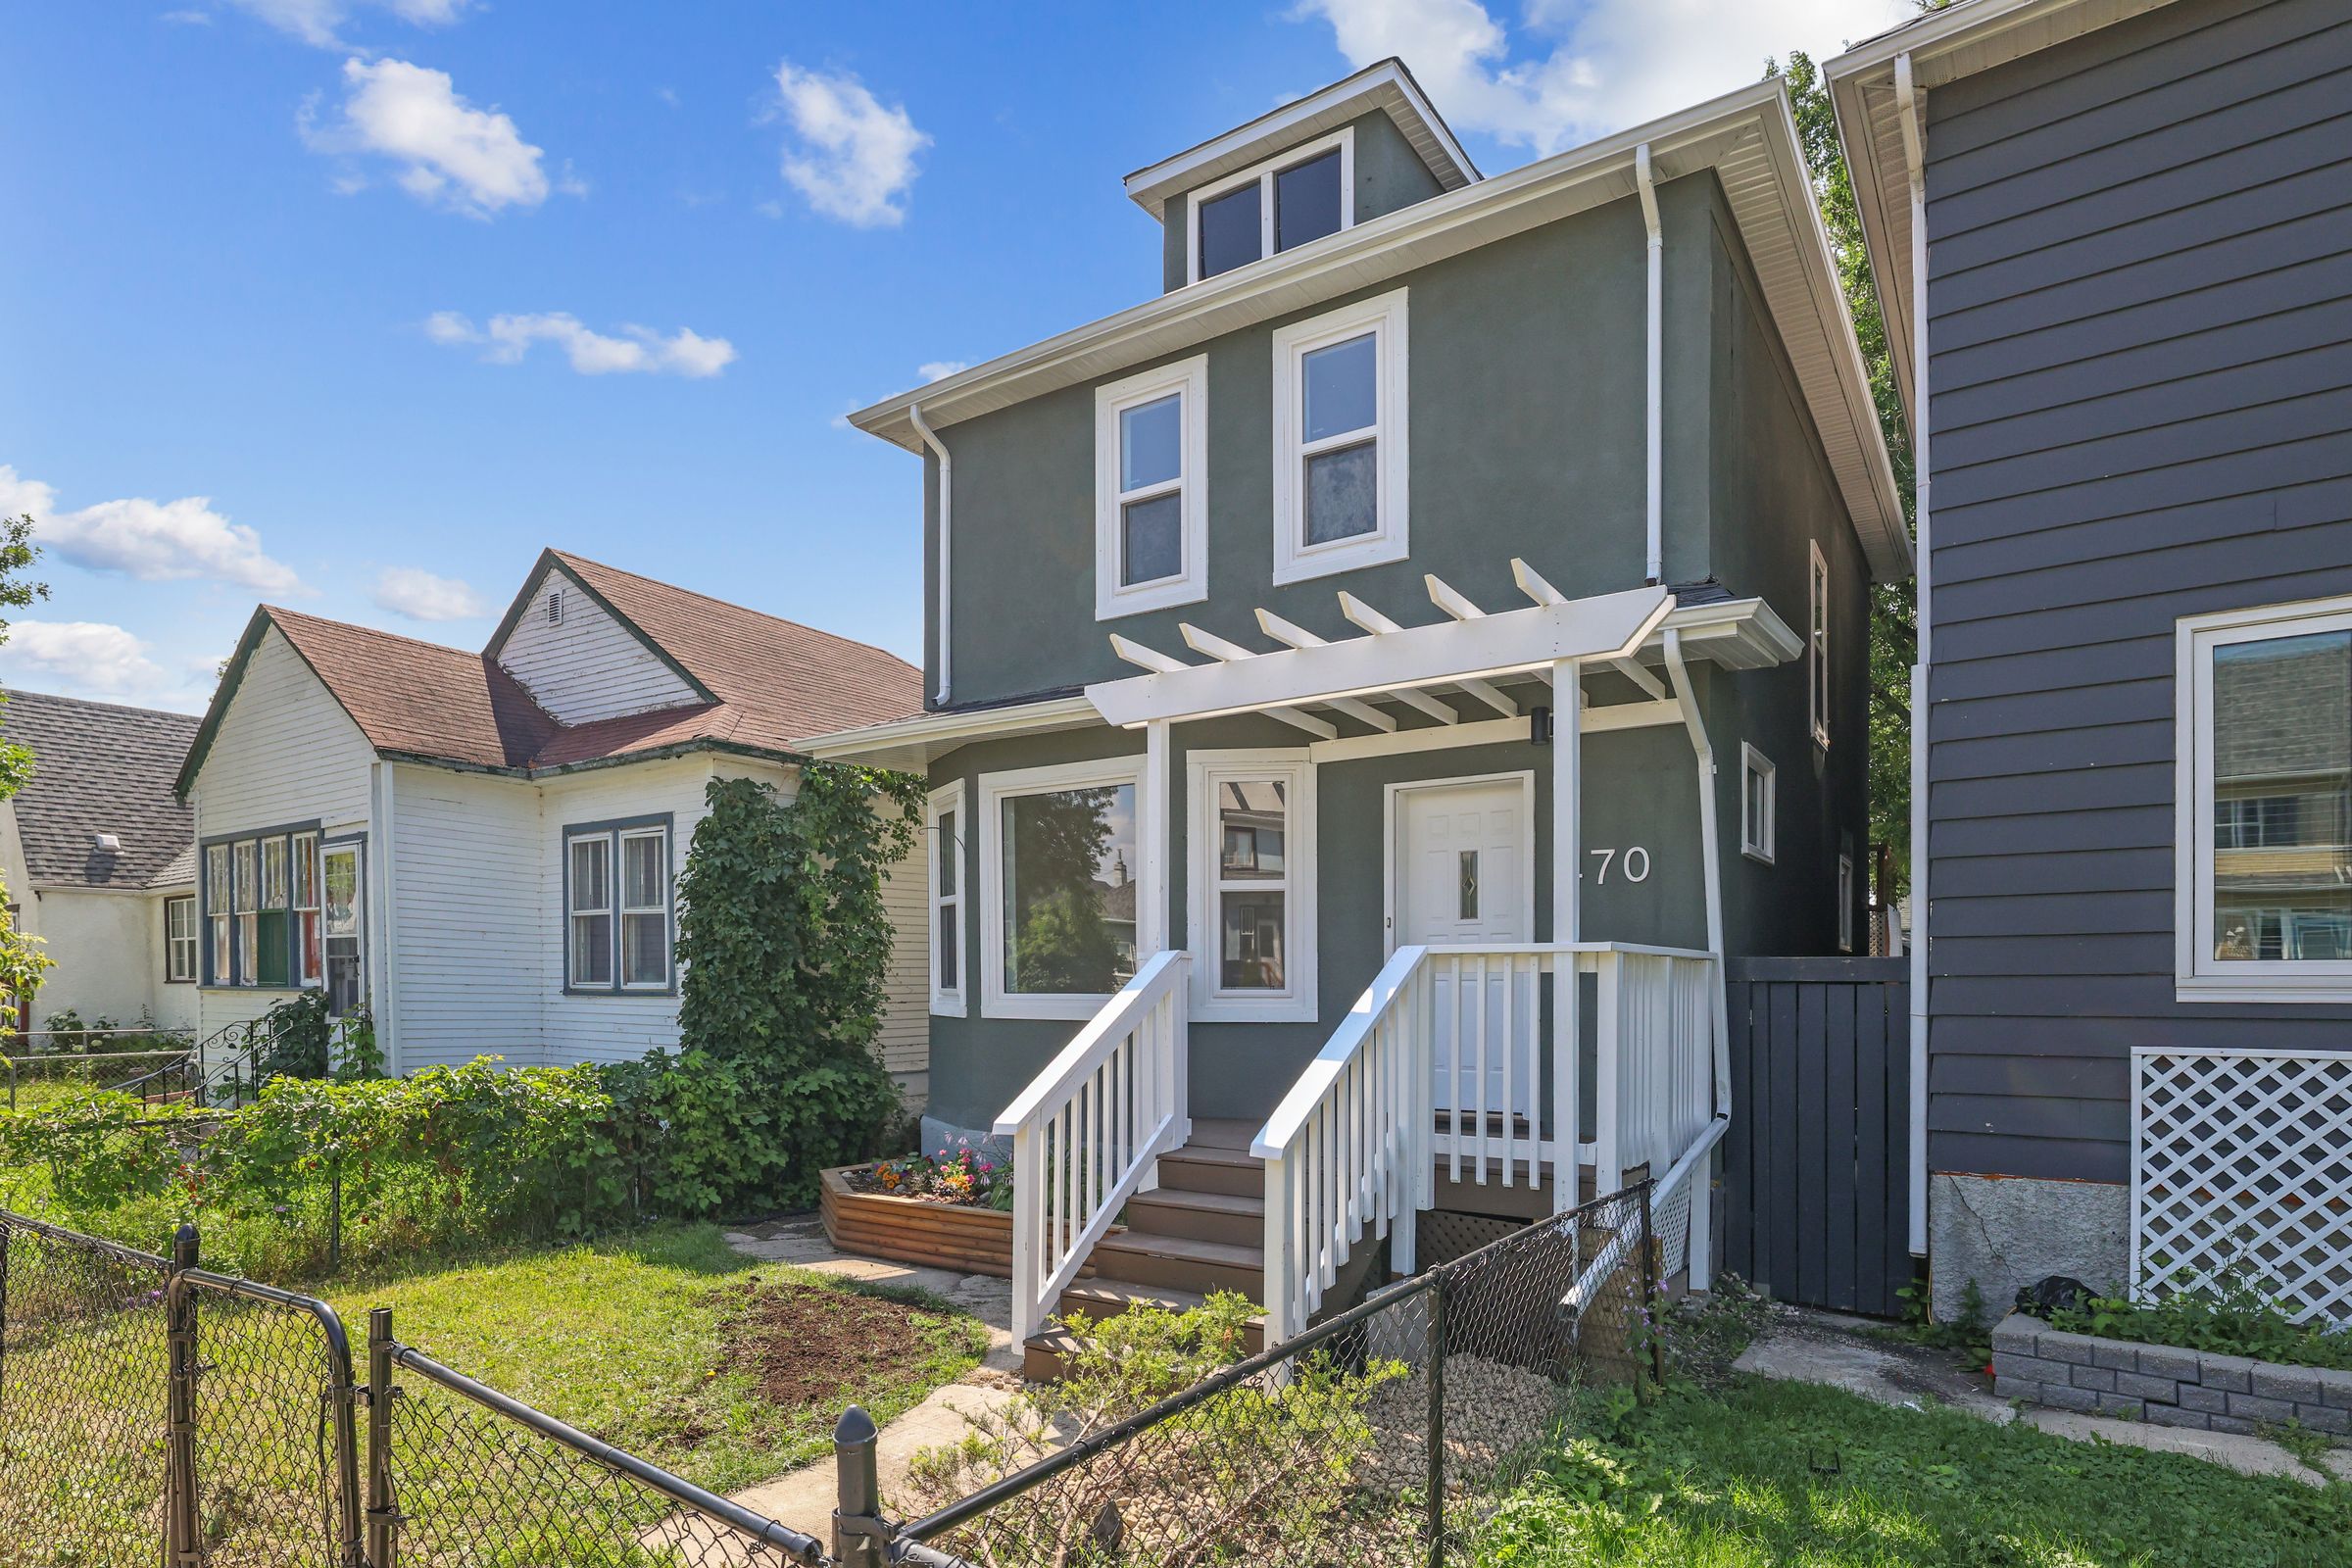
The Home
A 1912 two-storey in the West End, renovated top to bottom - the character kept, everything else new.
You’ve got to see this two-storey in the West End, renovated from top to bottom and move-in ready! New shingles, soffit, fascia, windows, furnace, A/C, bathrooms, kitchen, and flooring. 1,247 sq ft of living space above grade plus 378 sq ft below. Three bedrooms, two full baths.
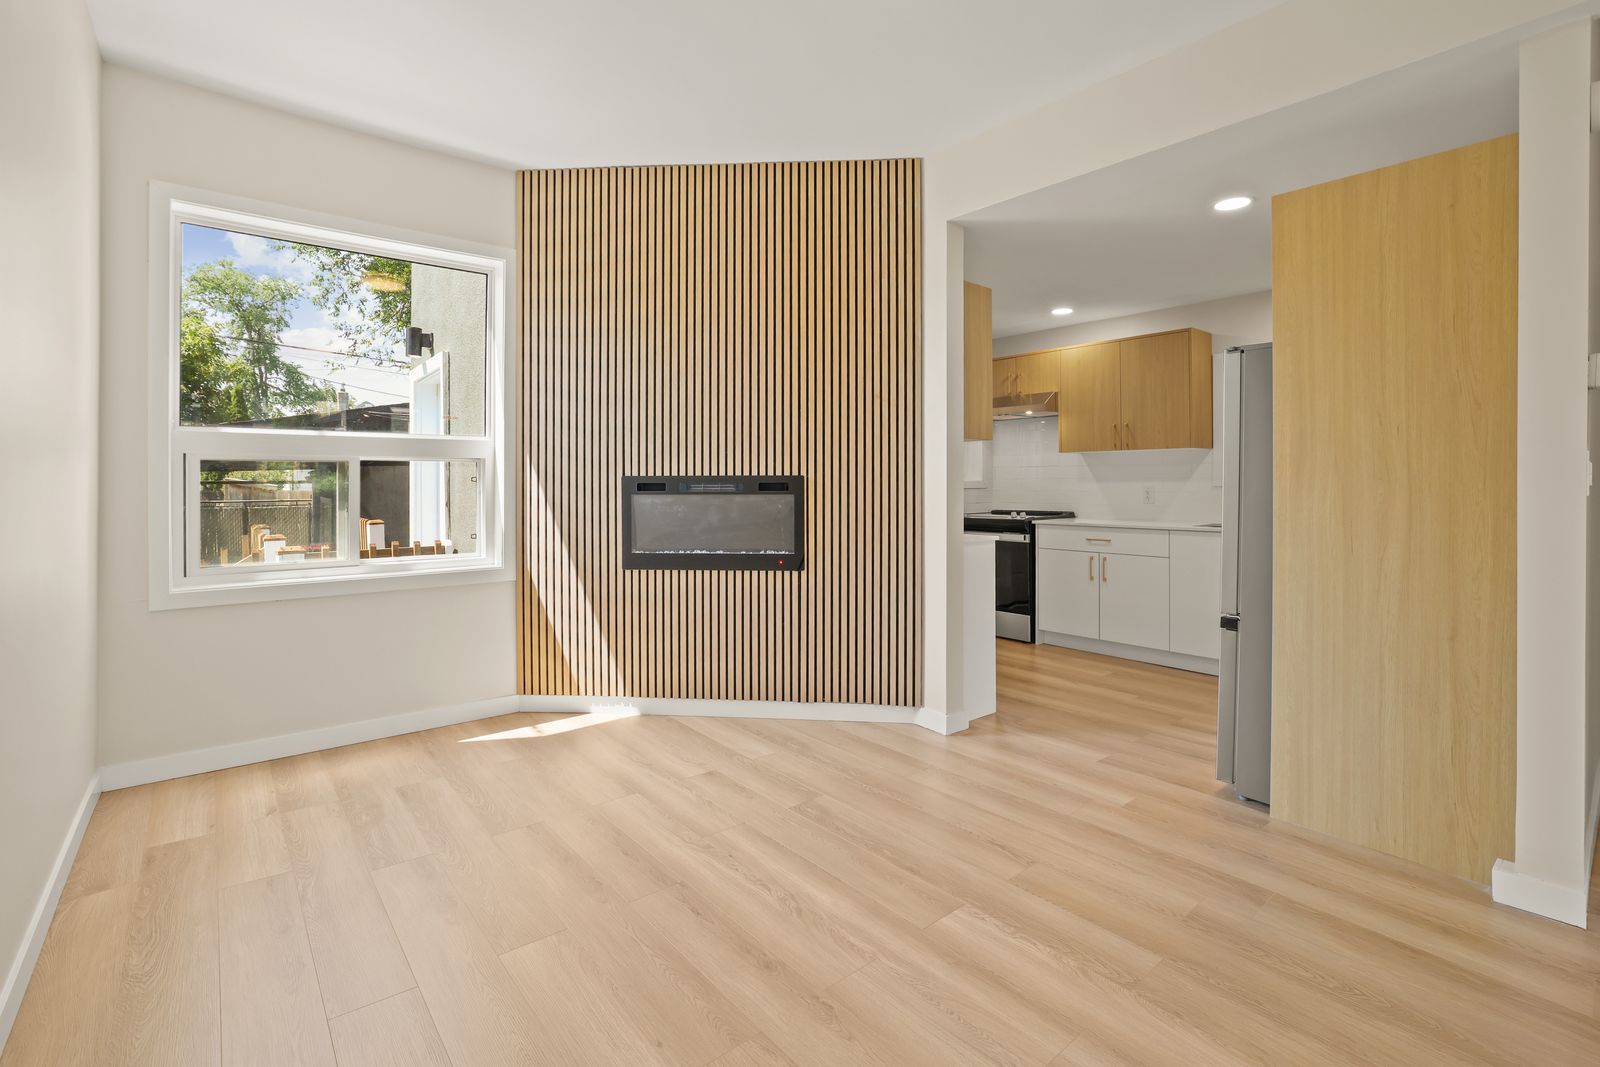
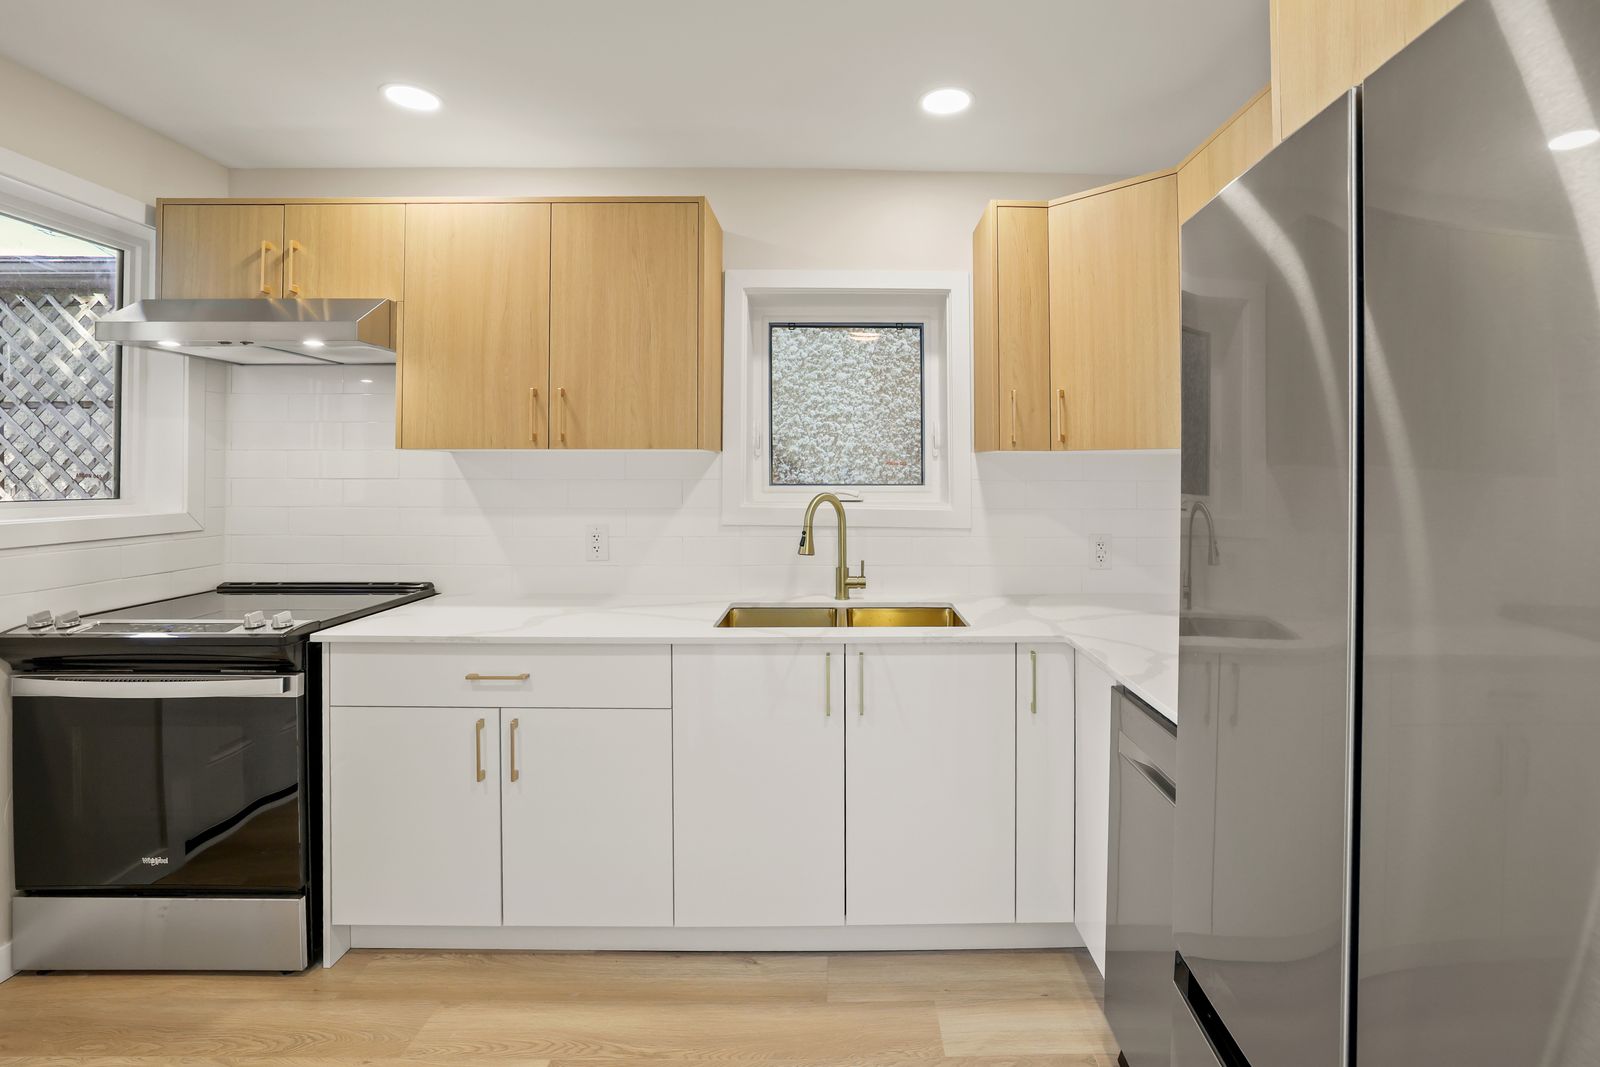
The bay window floods the open-concept living/dining room with light, and the electric fireplace set into the wood slat feature wall in the dining room adds cozy warmth for those cold winter days. The kitchen is finished in white cabinetry with warm oak uppers, quartz counters, brushed gold fittings and brand new stainless appliances. The back door opens to your mud room - the perfect place for all your outerwear - which leads to a 17'7 x 11'6 deck with lattice privacy screening.
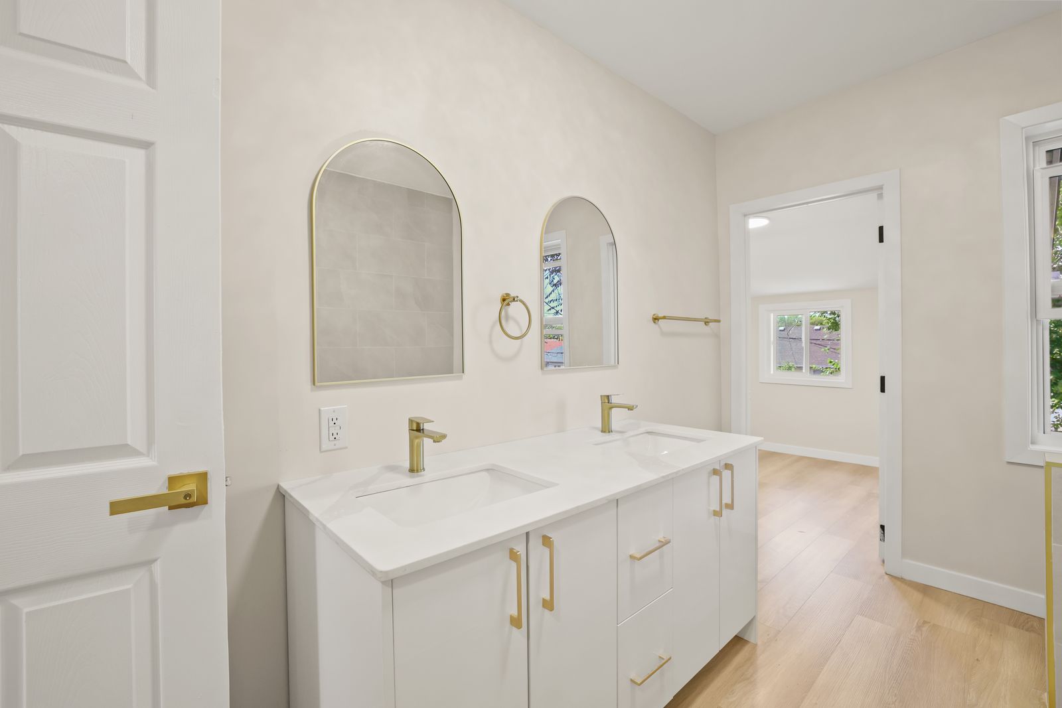
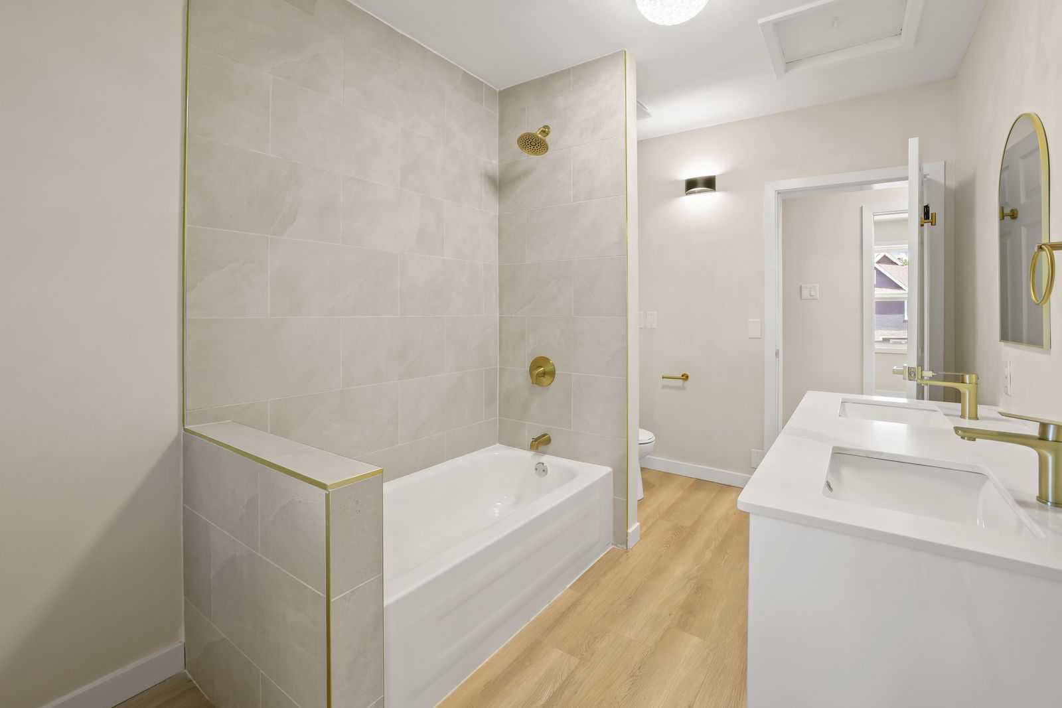
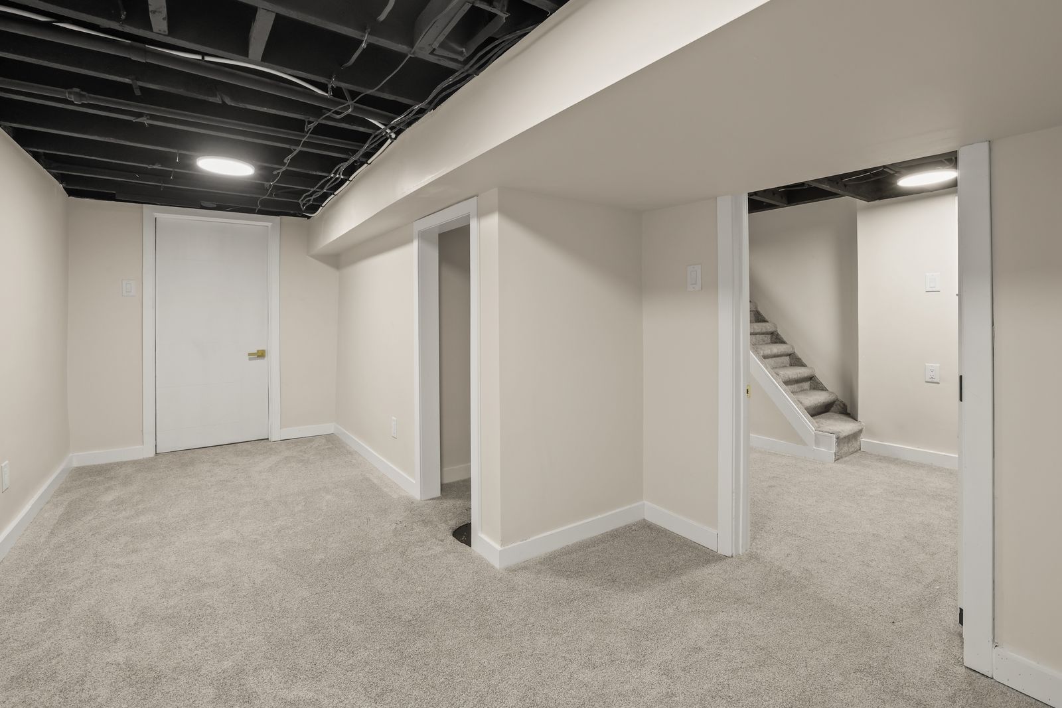
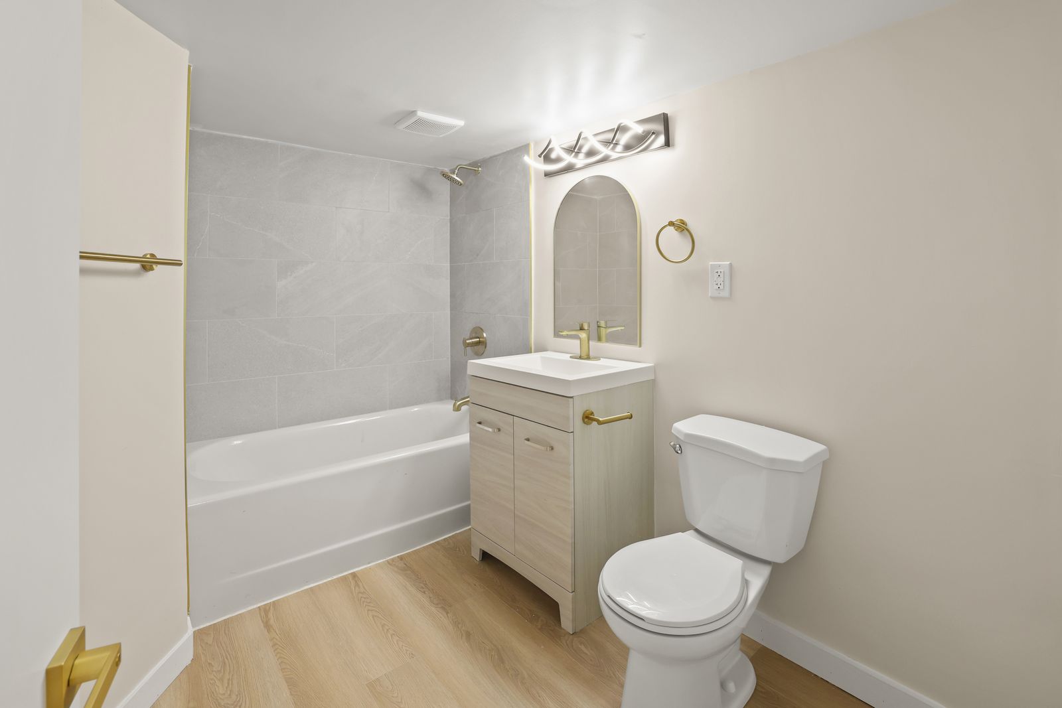
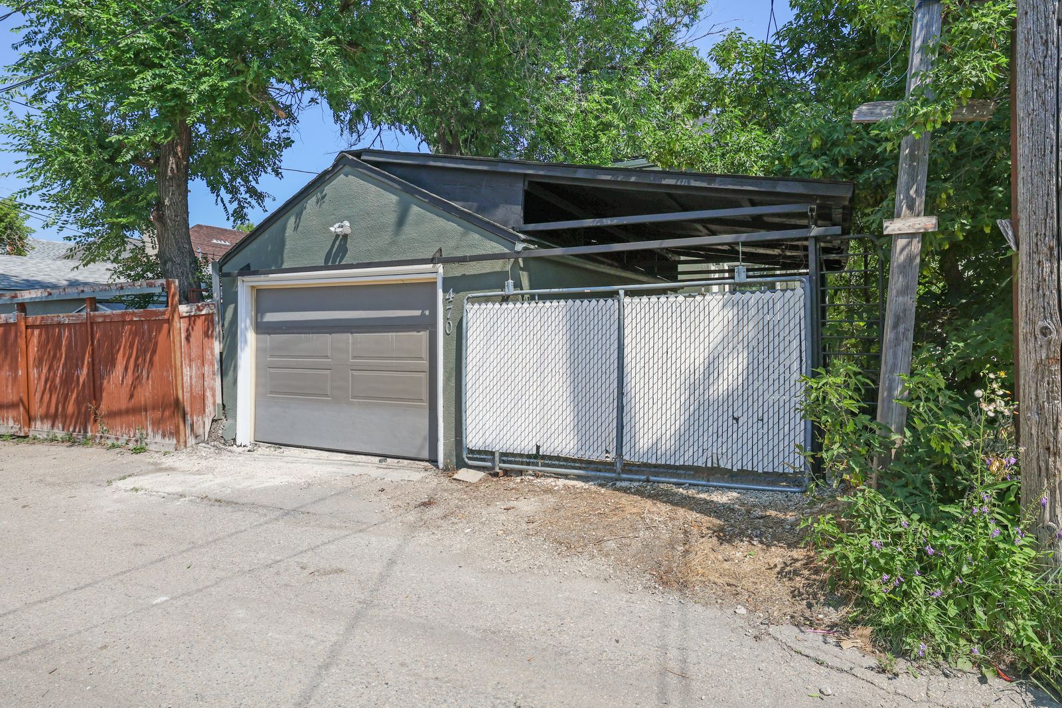
Upstairs: three bedrooms including an 11'2 x 11'7 primary, plus a flexible 7'1 x 7'9 room that works as a dressing room, office or hobby room. The bath has a double vanity, arched mirrors and a fully tiled tub/shower. The basement is finished and includes a 10'0 x 16'4 rec room, a second full bath, and laundry area. Single detached garage plus covered carport in the fully fenced yard off the back lane provides parking for two.
Gallery
Click any image to enlarge
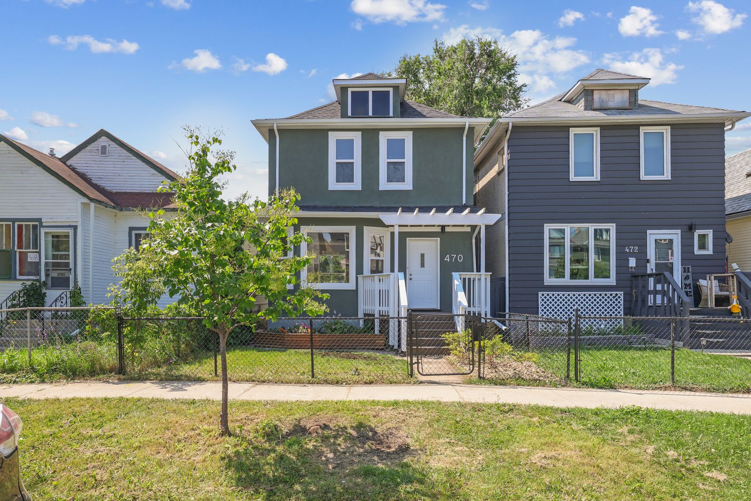
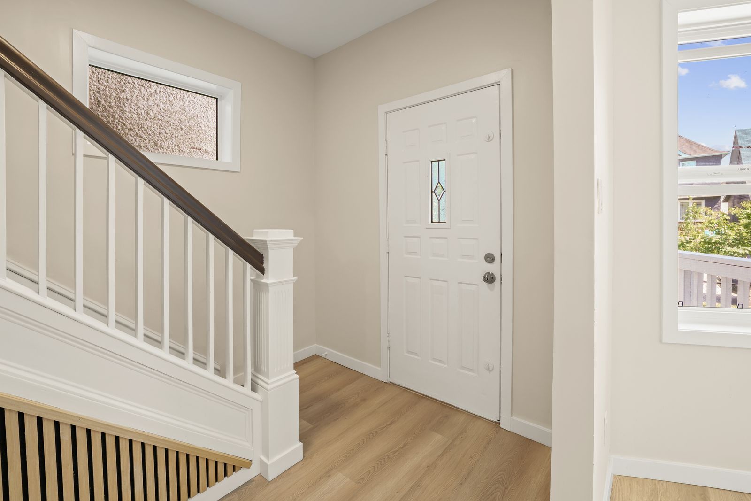
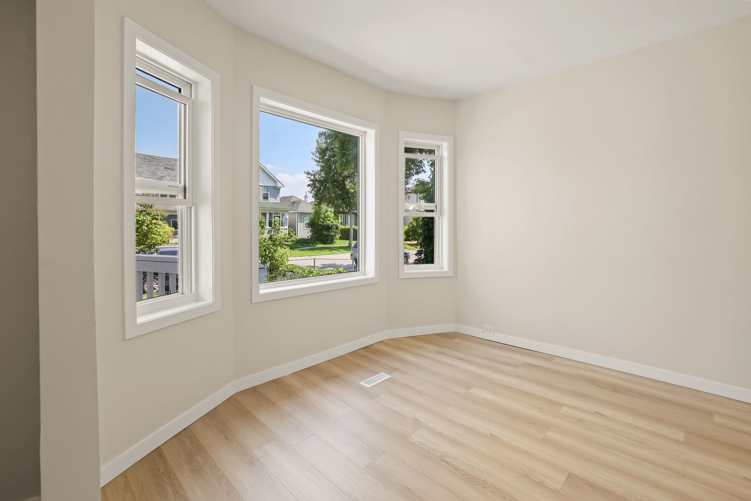
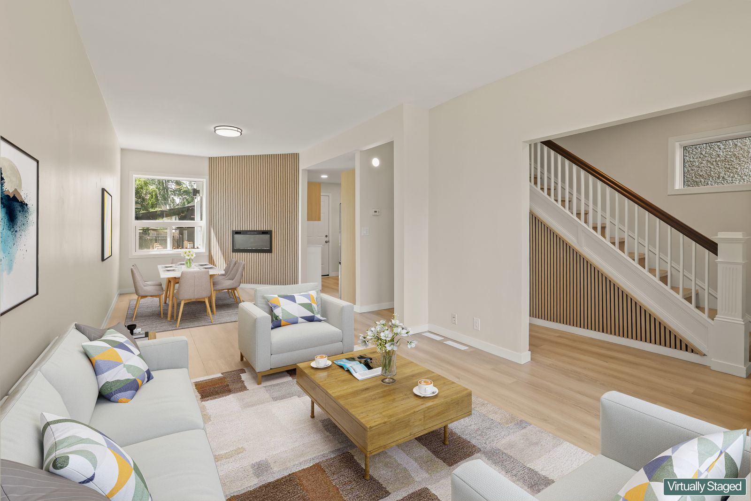
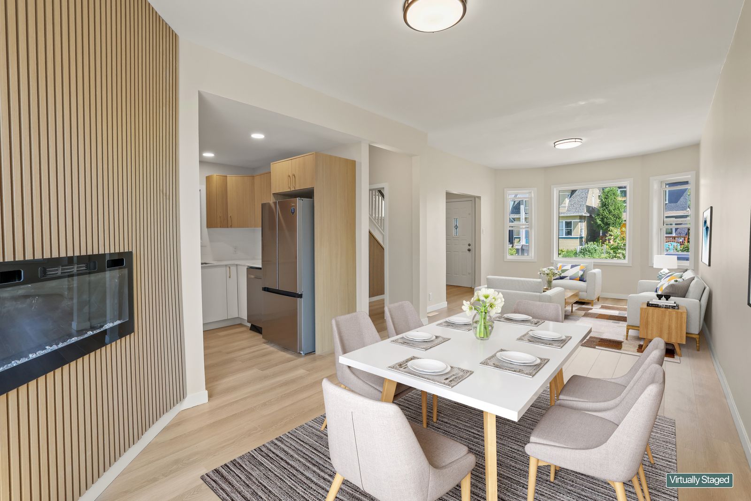
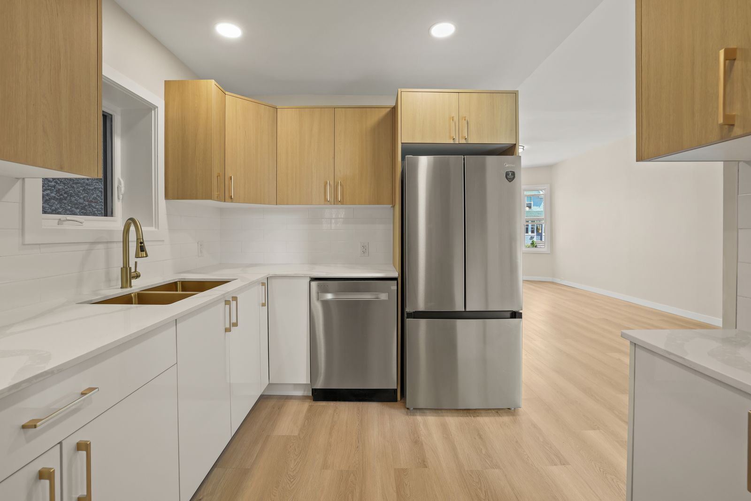
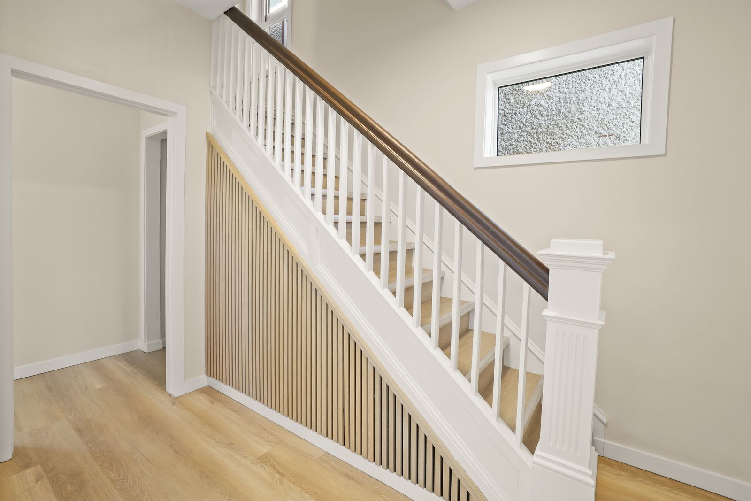
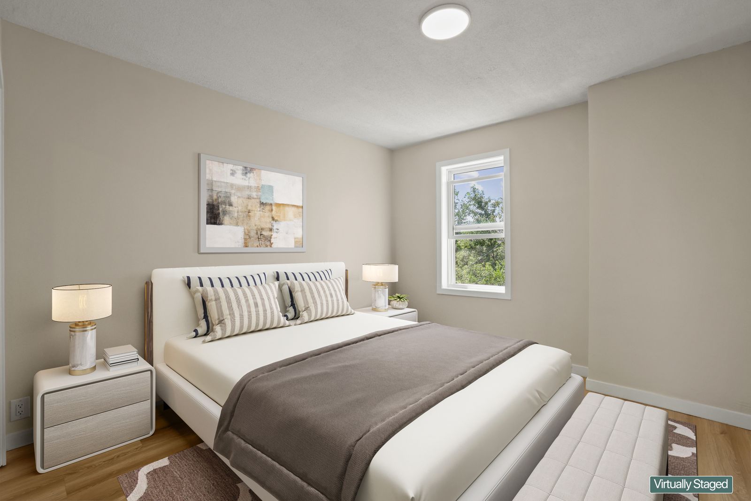
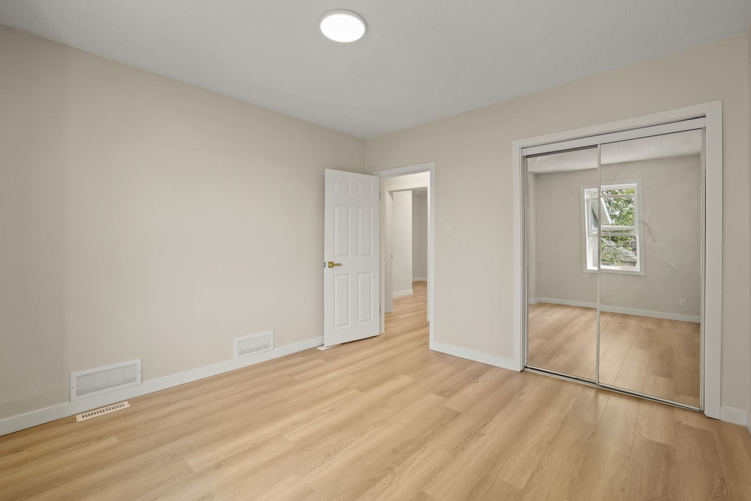
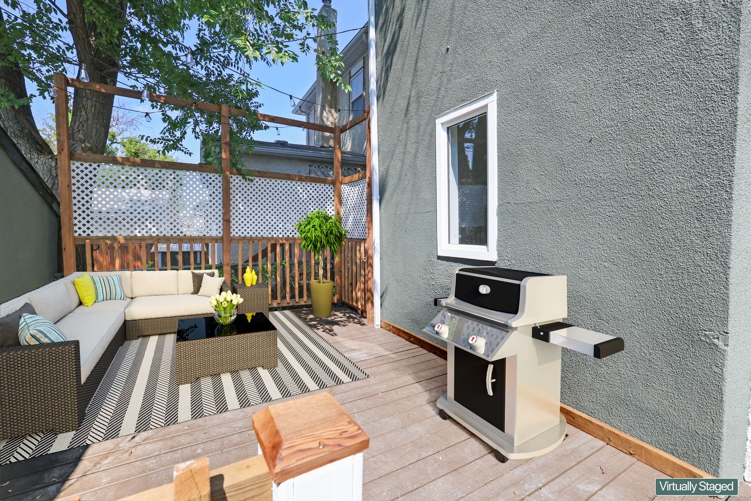
Photographs marked Virtually Staged have been digitally furnished. The furnishings shown are not present in the home and are not included in the sale.
Walkthrough
1 minute · sound on
Trouble playing? Watch on YouTube.
Property Details
Floor area 638 sq ft
Floor area 609 sq ft
Finished 378 sq ft
Access Rear lane
Location
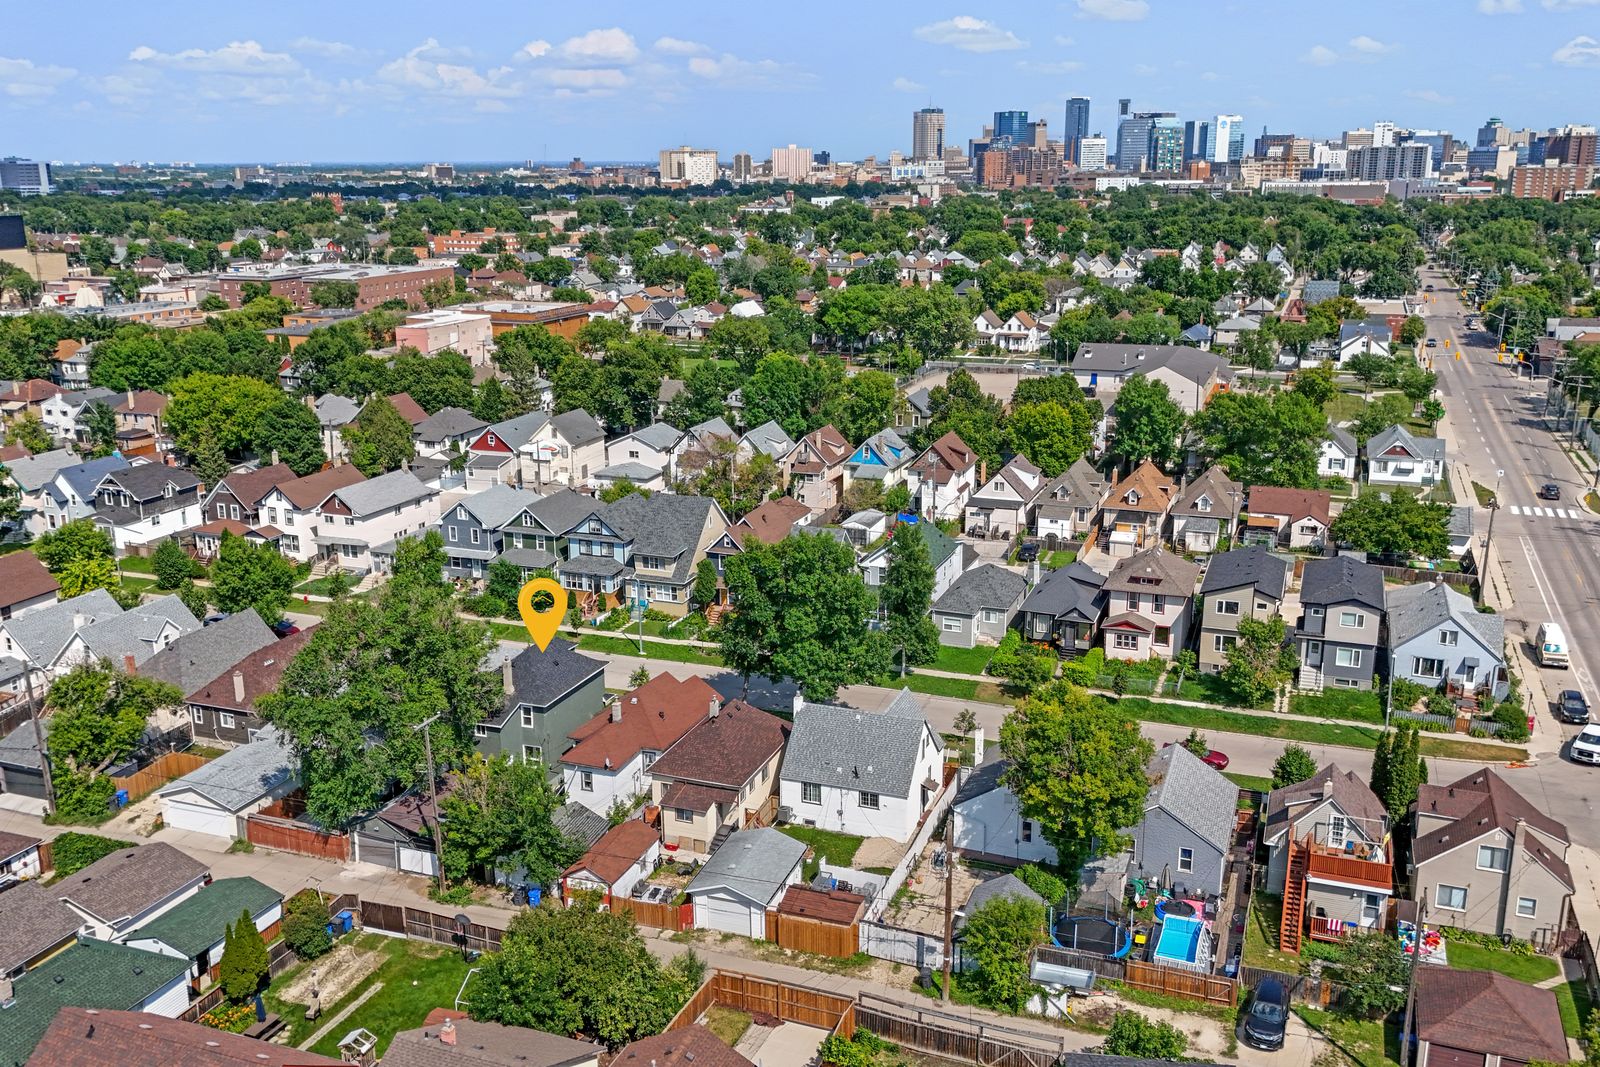
470 Lipton sits in St. Matthews, one of the older pockets of Winnipeg's West End - deep boulevards, wide front porches, and a canopy of mature trees over the surrounding blocks. Greenway School is a few streets away, and Valour Community Centre is right around the corner on St. Matthews, with a playground, wading pool, skatepark, hockey rink and a community garden.
Wolseley begins just to the south, which puts the cafés and shops along Westminster within an easy walk. The West End's own stretches of Sargent and Ellice hold more hundreds of small businesses and over 150 restaurants - one of the most genuinely varied places to eat in the city. Portage Avenue is a block away for the drive west to Polo Park, or east into downtown in just minutes. The D12 Ellice and 28 Arlington–Stafford buses both run close by.


Represented By
Annika Pineau
REALTOR® · REAL Broker
Annika loves helping people find not just a house, but a place full of possibility... Whether it is a hidden gem that needs a little vision or a space ready for your personal touch, she can help you see the potential and turn a property into your perfect home.
Book a Showing
Brokered by